Amazing Spaces
A commercial office designed for a new chapter.
- Location
- Constantia Offices, Cape Town
- Completed
- 2025
- Scope
- Commercial
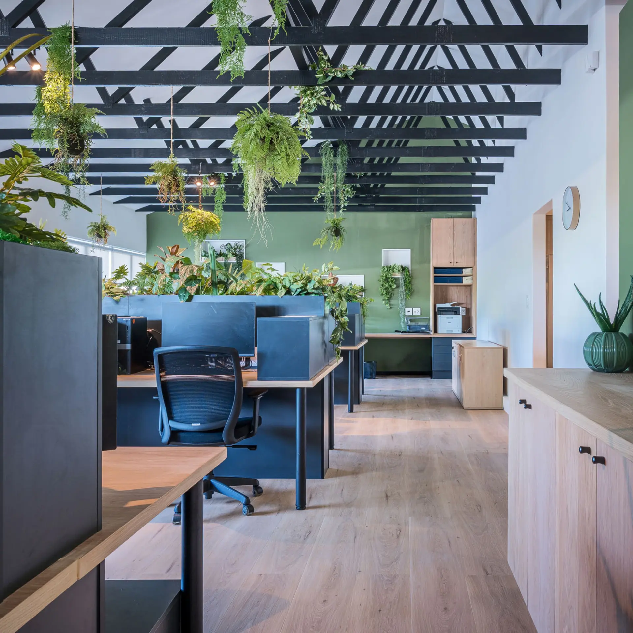
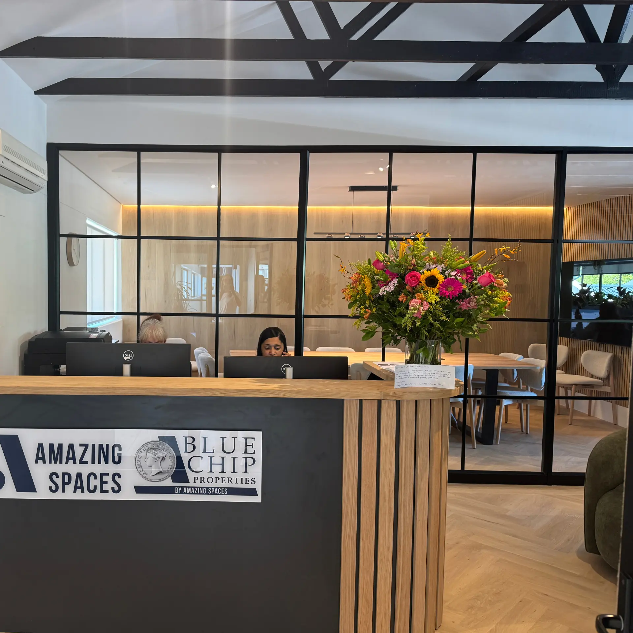
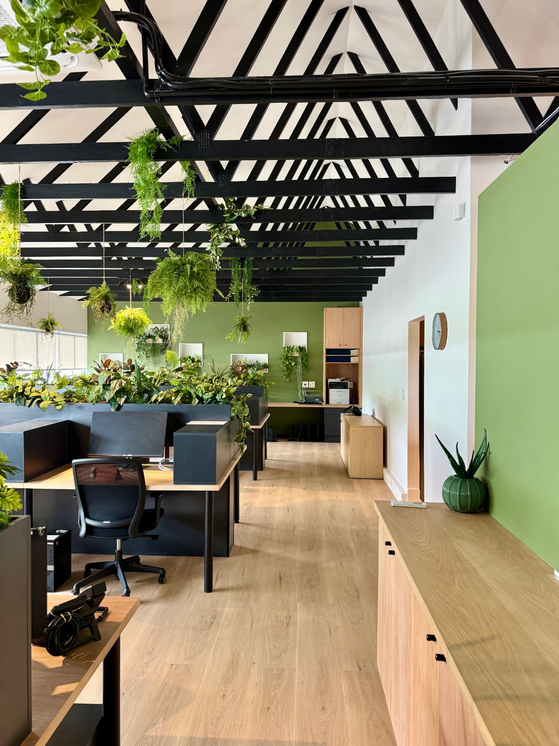
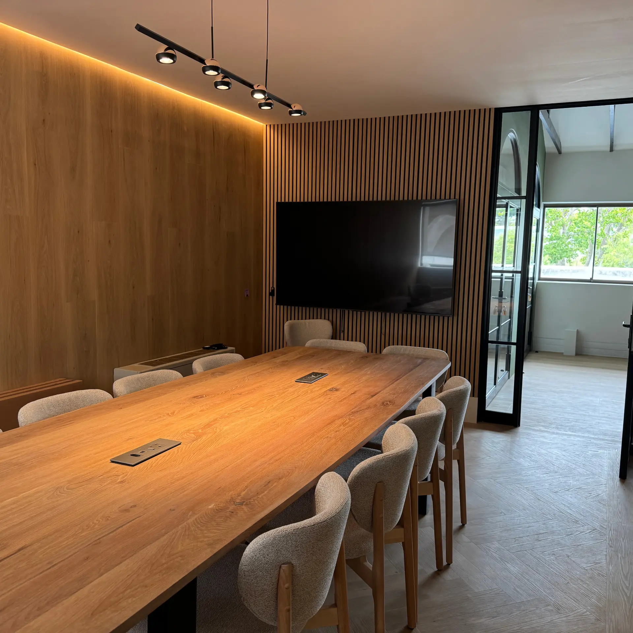
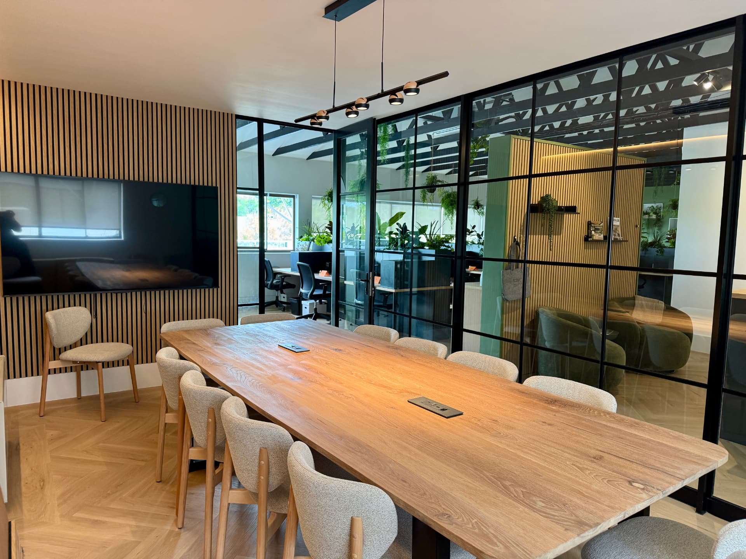
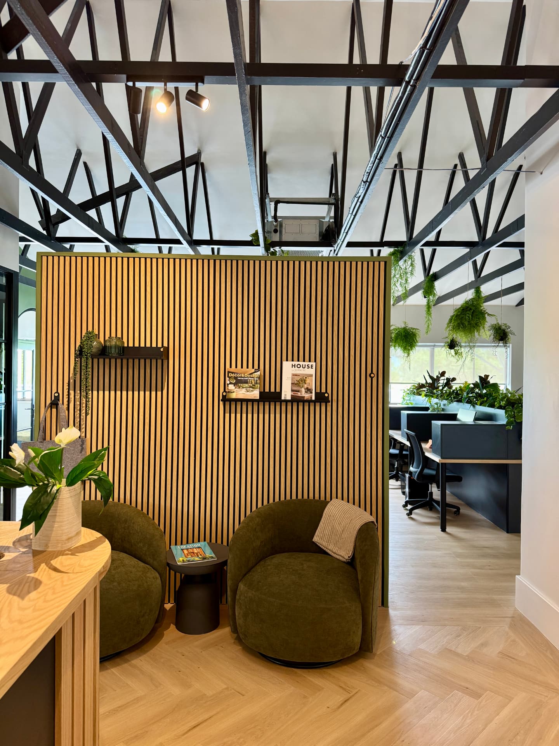
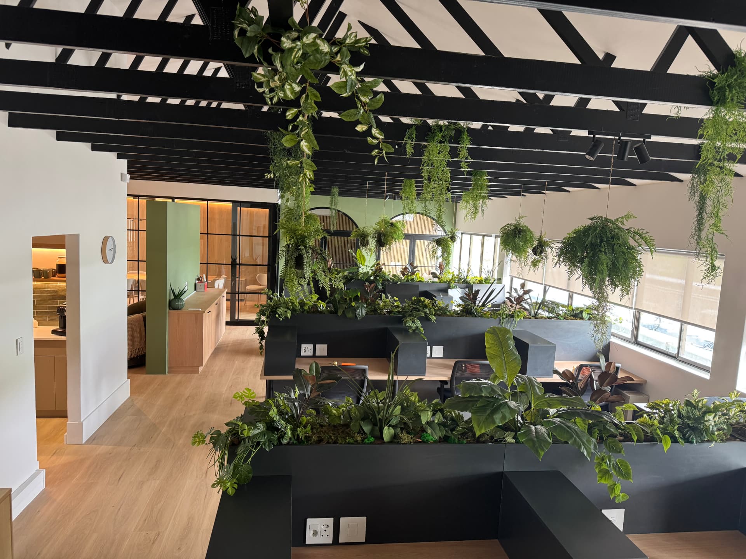
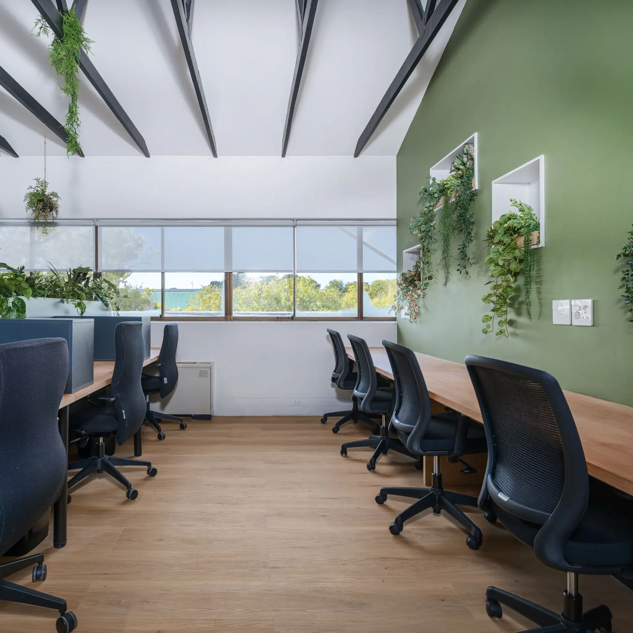
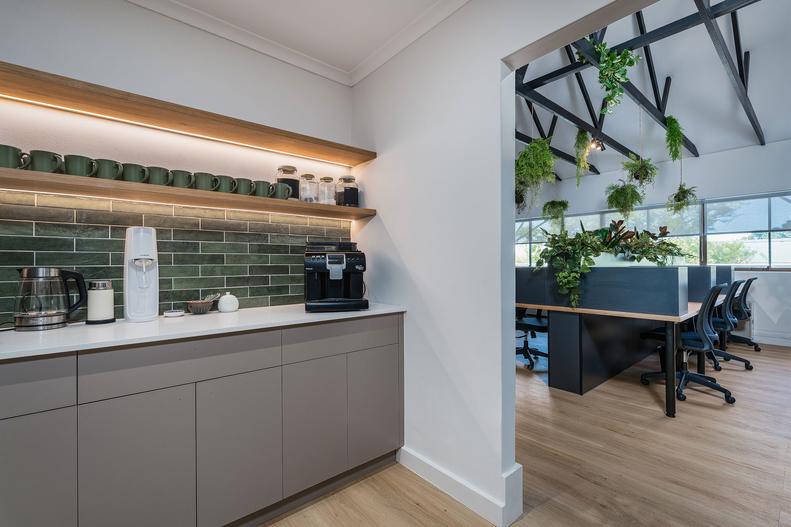
This office renovation marked a new chapter for Amazing Spaces and Blue Chip Properties following their amalgamation. The brief was to create a workspace that reflects the companies' evolving identity while supporting collaboration, focus, and day-to-day functionality. The project included layout consultation, design development, finish selection, furniture sourcing, and styling to create a cohesive, contemporary workplace. A refined palette, layered textures, and carefully selected furnishings bring warmth and character to the space while maintaining a professional aesthetic. Functionality was a key driver throughout the design. Panelled walls were introduced to improve acoustics in open-plan areas, while greenery was incorporated to soften the environment and create a more inviting atmosphere. The result is a modern, thoughtfully designed office that balances practicality with personality — creating a workspace that supports productivity, collaboration, and the company's next stage of growth. Built in collaboration with Gold Triangle Projects.
Design ApproachLayout consultation came first, resolving how the merged teams would actually work together, followed by design development, finish selection, furniture sourcing and styling. Panelled walls do the acoustic work while adding rhythm to the open plan, a refined palette and layered textures keep the space warm, and greenery softens the environment throughout.
- A workspace that reflects the newly amalgamated identity of both companies
- Support collaboration without sacrificing focus
- Improved acoustics across open-plan areas
- A professional aesthetic with genuine warmth and character
- Timber wall panelling
- Acoustic linen finishes
- Warm neutral paint palette
- Textured upholstery
- Indoor greenery
Next Projects
Ready to transform your space?
We take on a small number of projects each season so that every one receives proper attention. Tell us about yours.