Casa Bianca
A Mediterranean-inspired Constantia home, styled to sell.
- Location
- Constantia, Cape Town
- Completed
- 2025
- Scope
- Residential
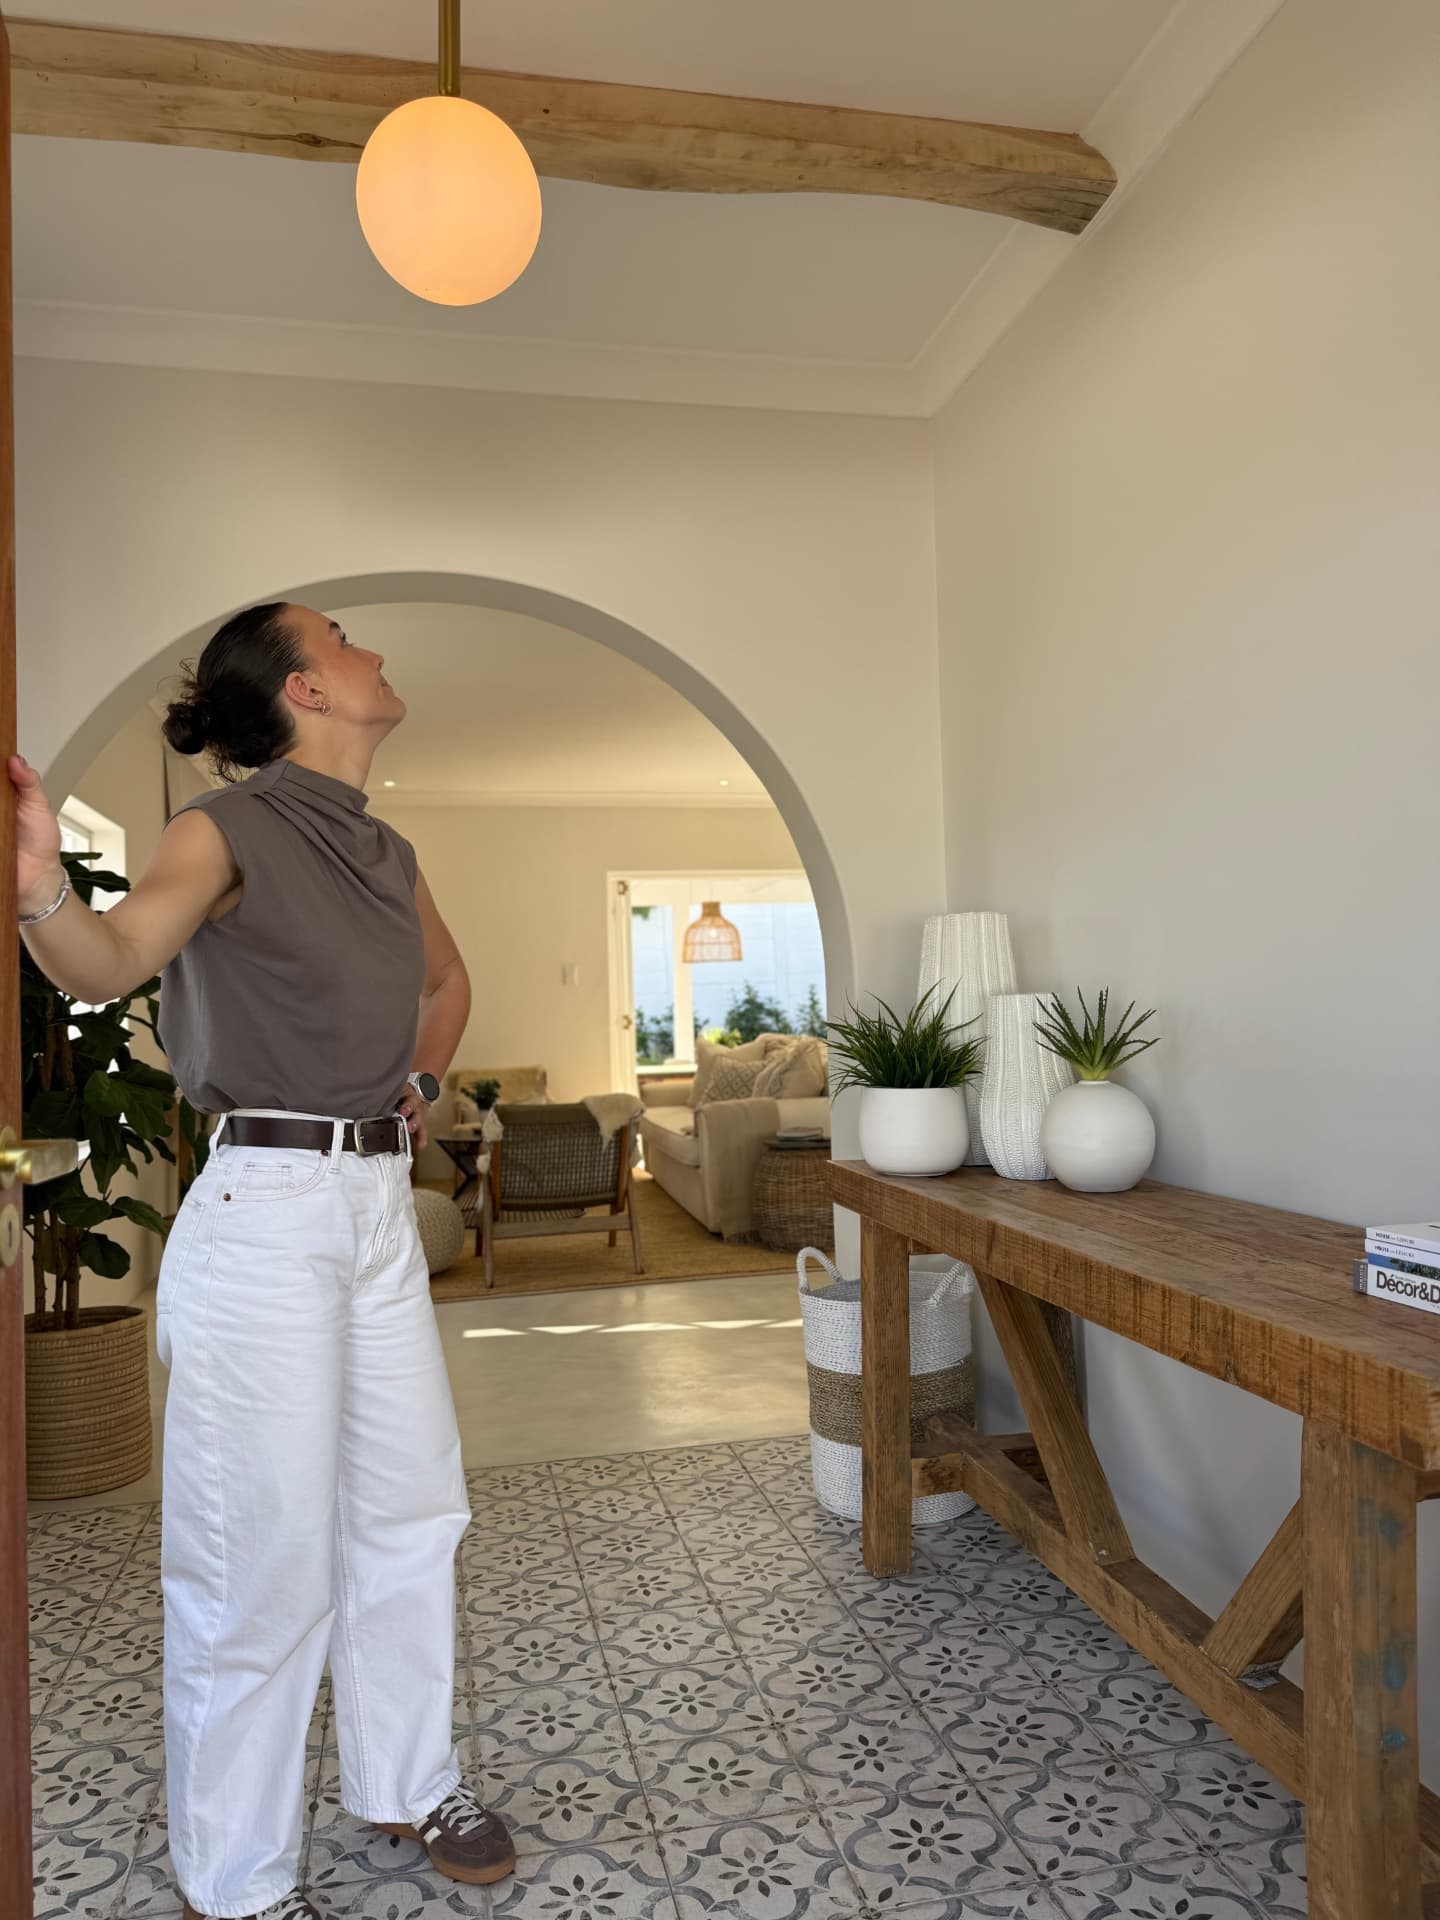
Beautifully reimagined by Amazing Spaces founder Julia Finnis-Bedford in collaboration with architect Dean Mathews, with the renovation carried out by Gold Triangle Projects, this three-bedroom, two-bathroom home in Constantia is a rare fusion of refined simplicity and relaxed sophistication. Inspired by the timeless charm of Mediterranean villages, Casa Bianca embodies low-maintenance luxury — perfect for those who love to entertain, travel with ease, or enjoy a well-lived life without the demands of a large estate. With this vision in mind, I carefully sourced and styled pieces that enhance the home's effortless feel — creating a space where you can walk in, settle instantly, and live freely.
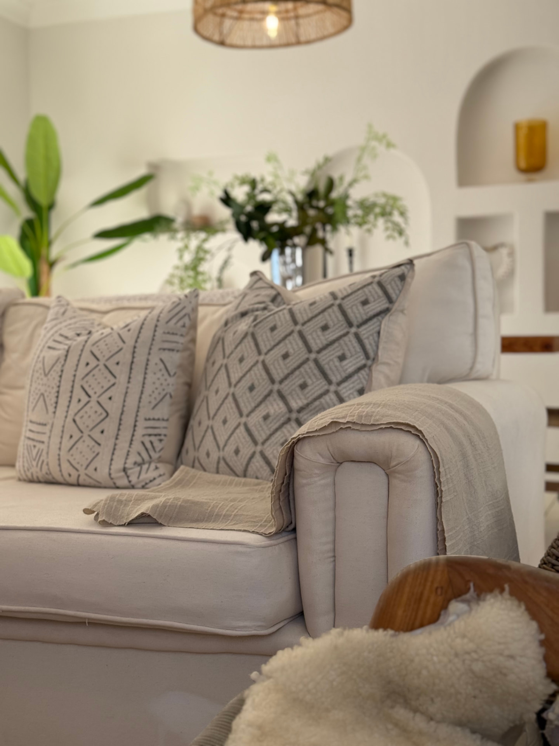
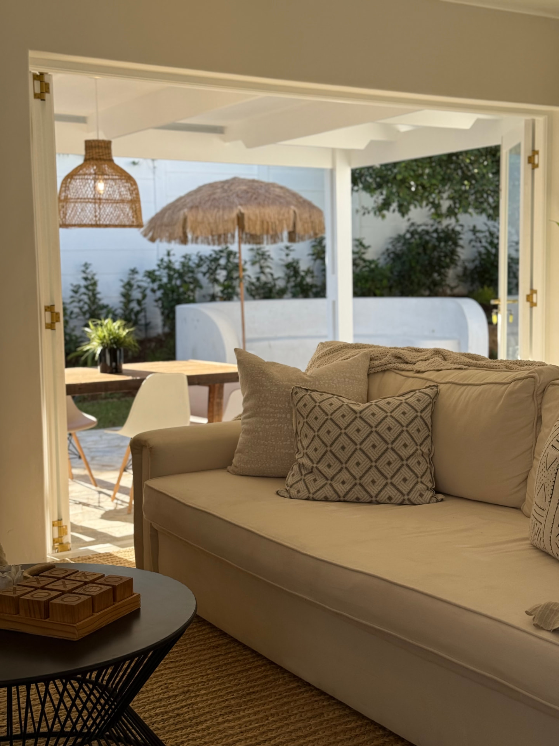
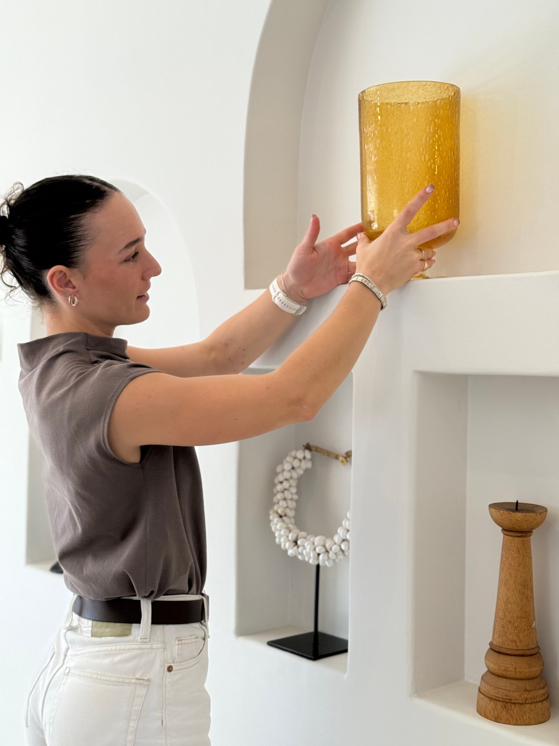
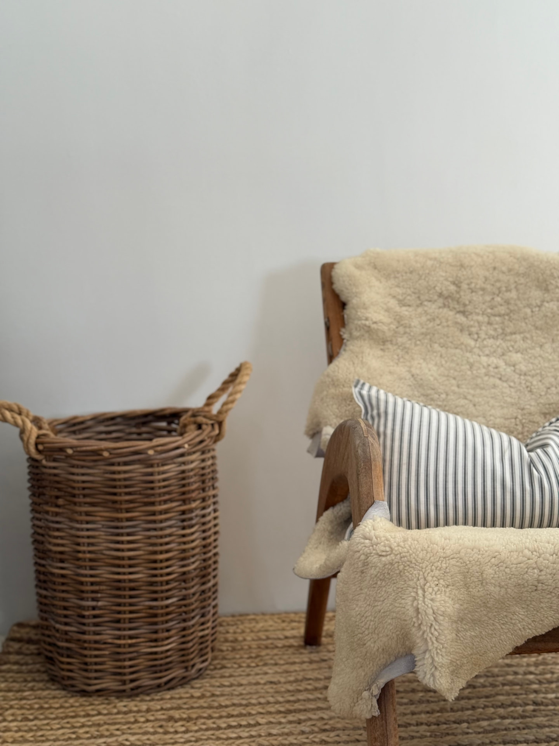
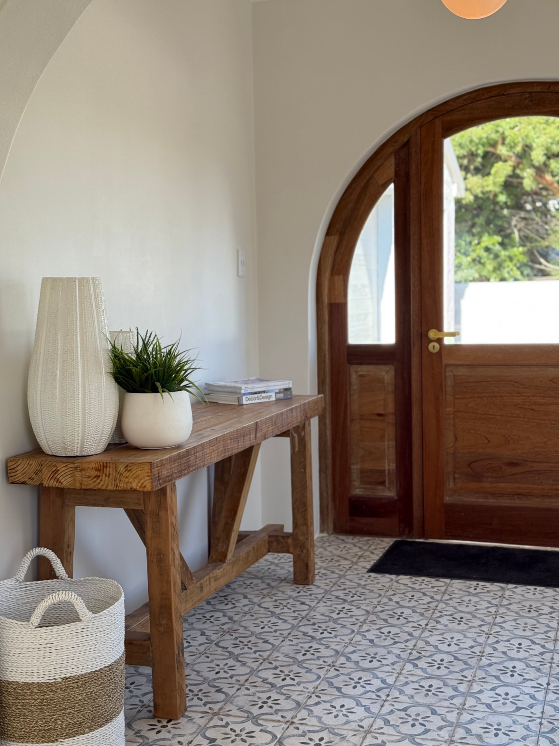
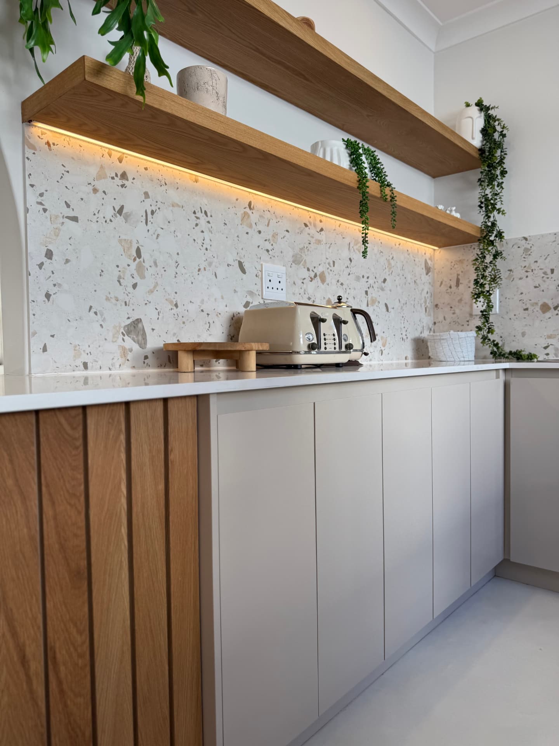
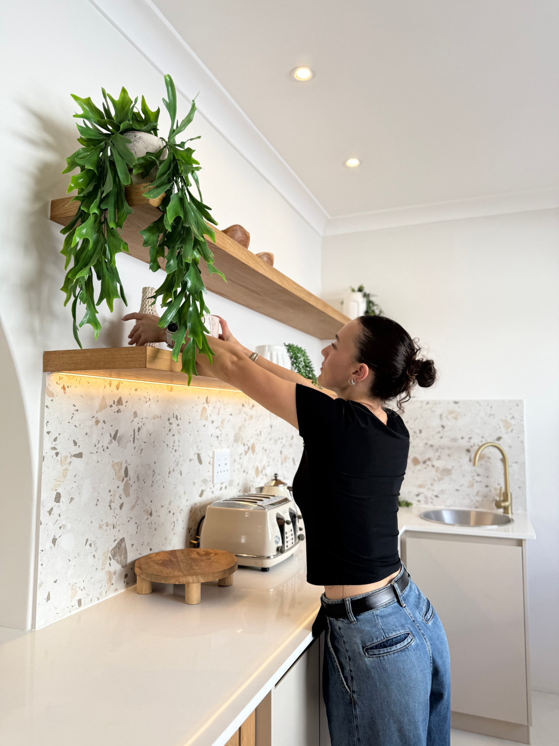
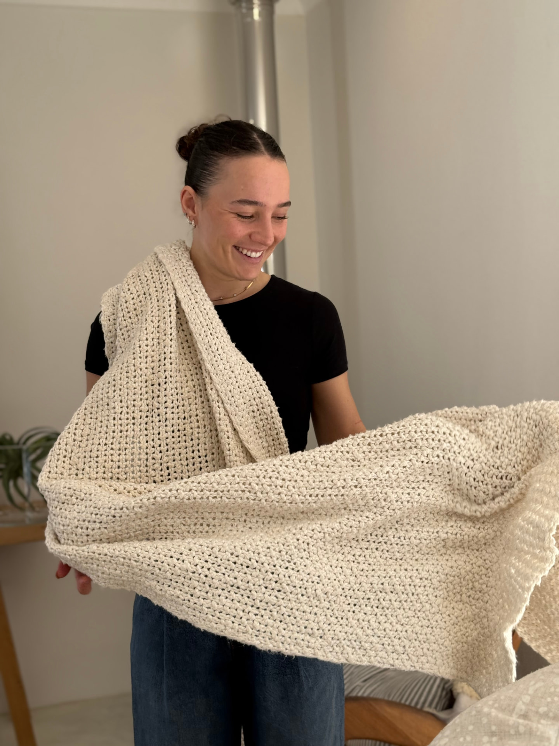
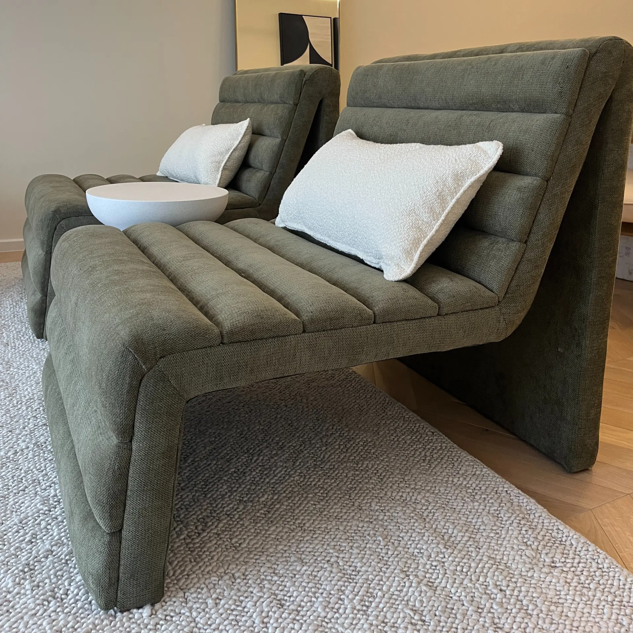
Design ApproachMy role began where the build ended: styling the finished architecture rather than competing with it. Whitewashed walls, arched openings, plaster niches and patterned cement tiles set the tone, so every piece I sourced was chosen to sit quietly alongside them — rustic timber, woven rattan, sheepskin, linen and bouclé in a warm, off-white palette. Rooms were layered to feel occupied: a throw over an armchair, books on the console, flowers on the table, seating arranged for conversation and the patio doors styled open to draw the eye outside. The result is a home a buyer can picture themselves in from the doorway.
- Renovate the home and then style the finished product for market
- Stage the interiors so the house reads as lived-in and homely, not showroom
- Broad, immediate appeal to prospective buyers walking through
- A low-maintenance, lock-up-and-go feel that suits entertaining and travel
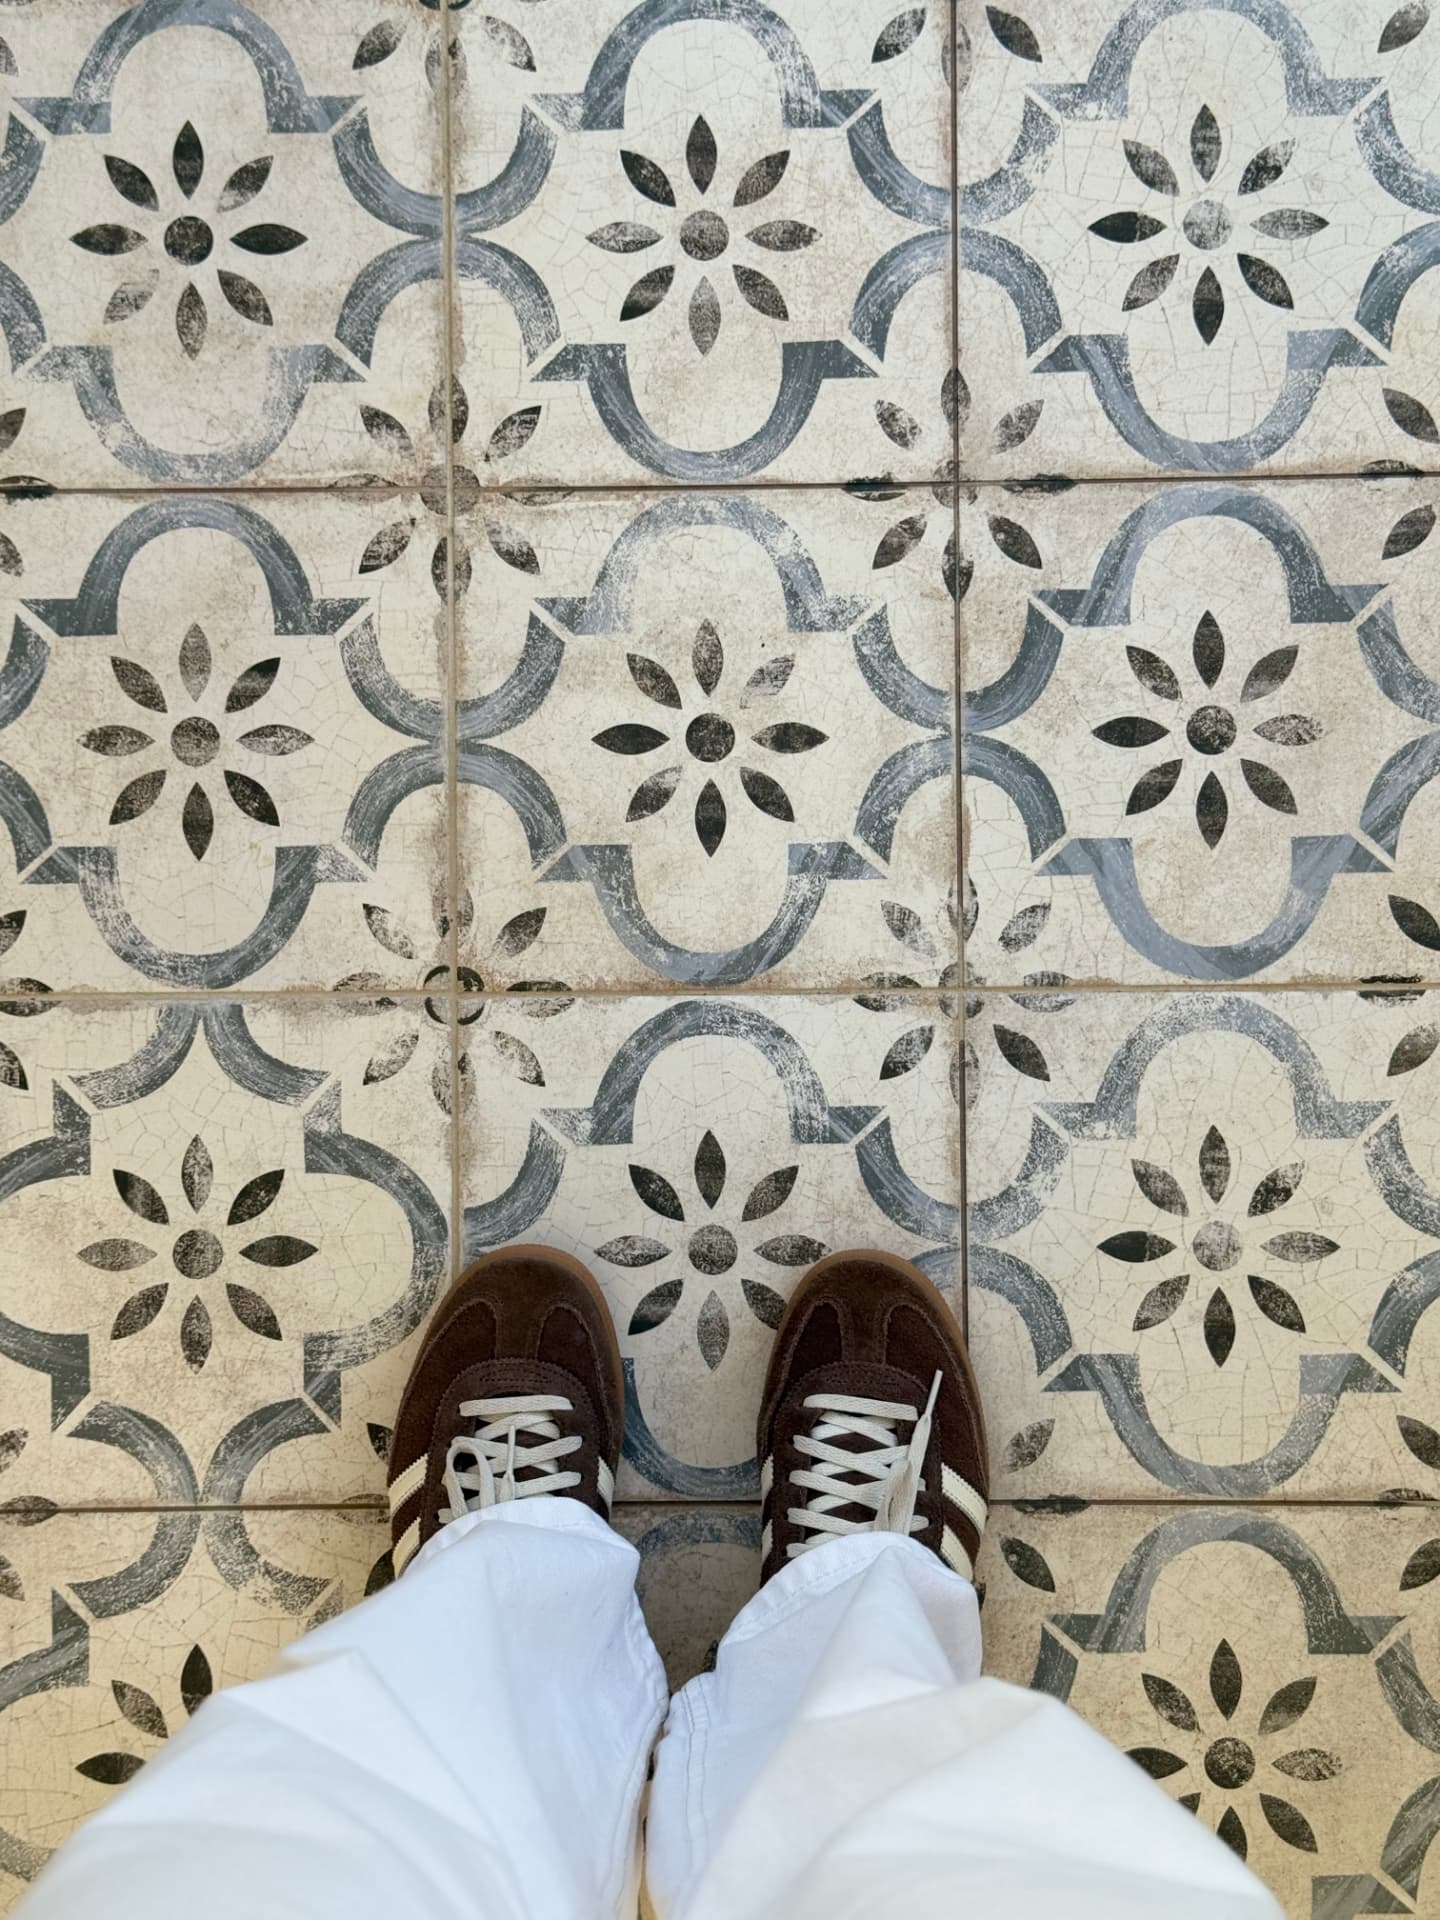
- Patterned cement floor tiles
- Lime-washed plaster & arched niches
- Reclaimed timber beams & console
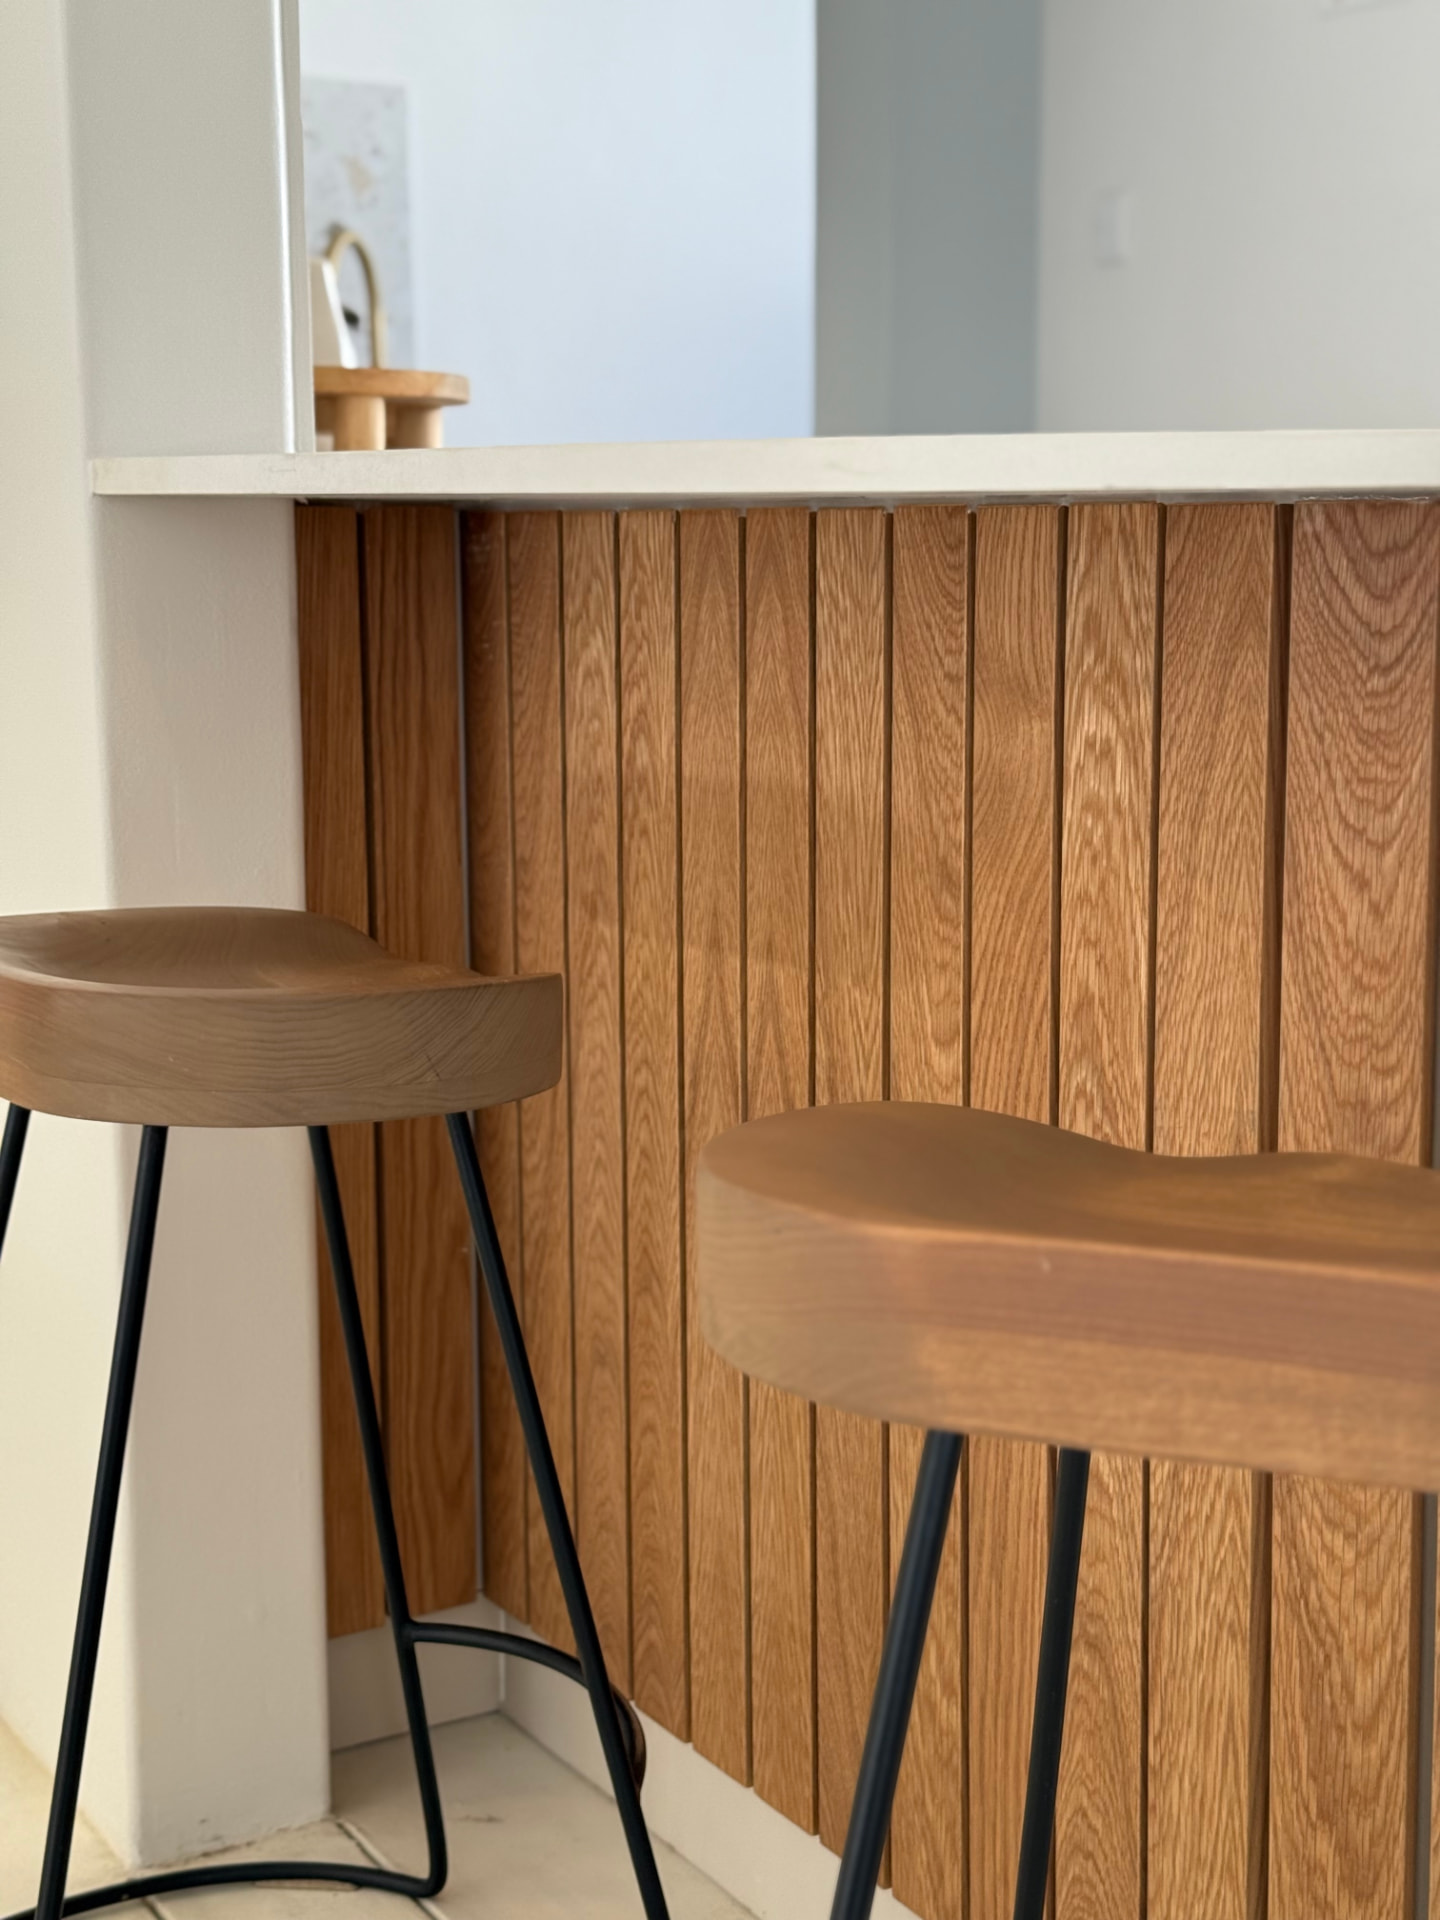
- Fluted oak joinery
- Honed stone countertops
- Woven rattan & seagrass
- Natural linen & cotton upholstery
- Sheepskin & bouclé textures
- Blackened steel & brass accents
Next Projects
Ready to transform your space?
We take on a small number of projects each season so that every one receives proper attention. Tell us about yours.