Rosemark
Bathrooms reworked for long-term rental living.
- Location
- Green Point, Cape Town
- Completed
- 2026
- Scope
- Apartments, Bathrooms
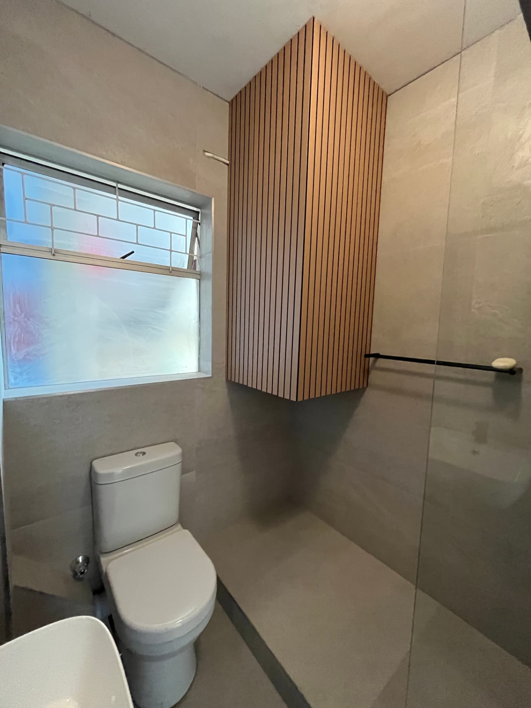
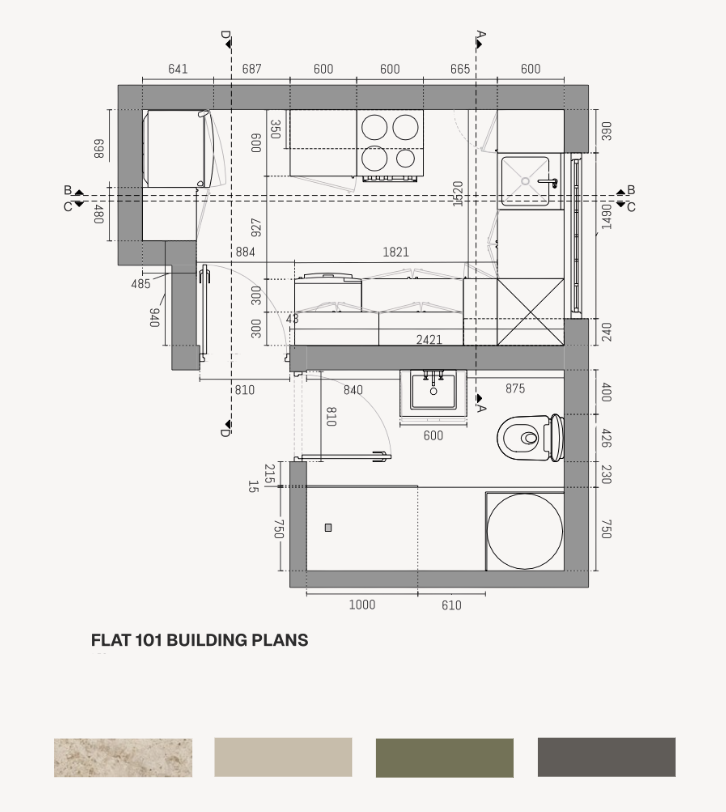
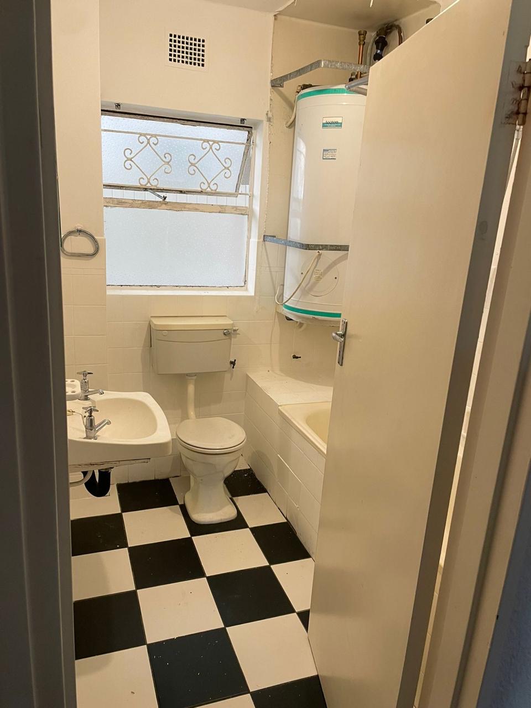
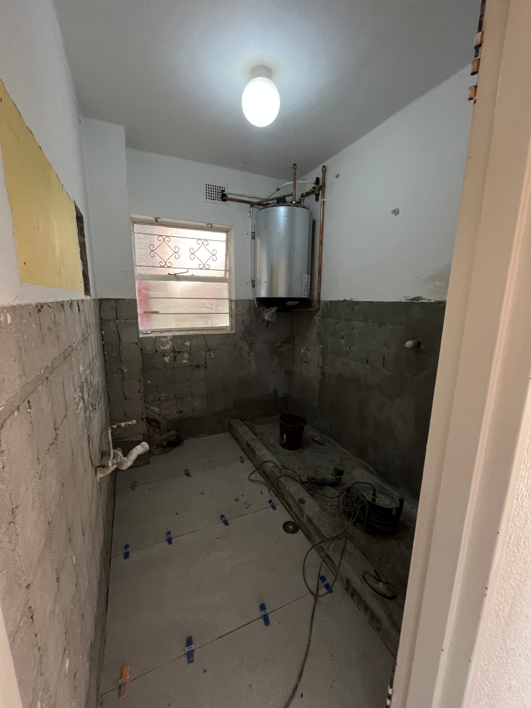
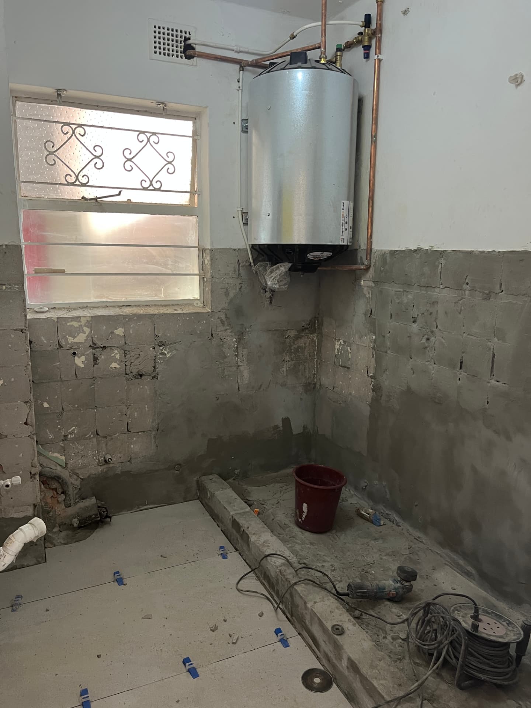
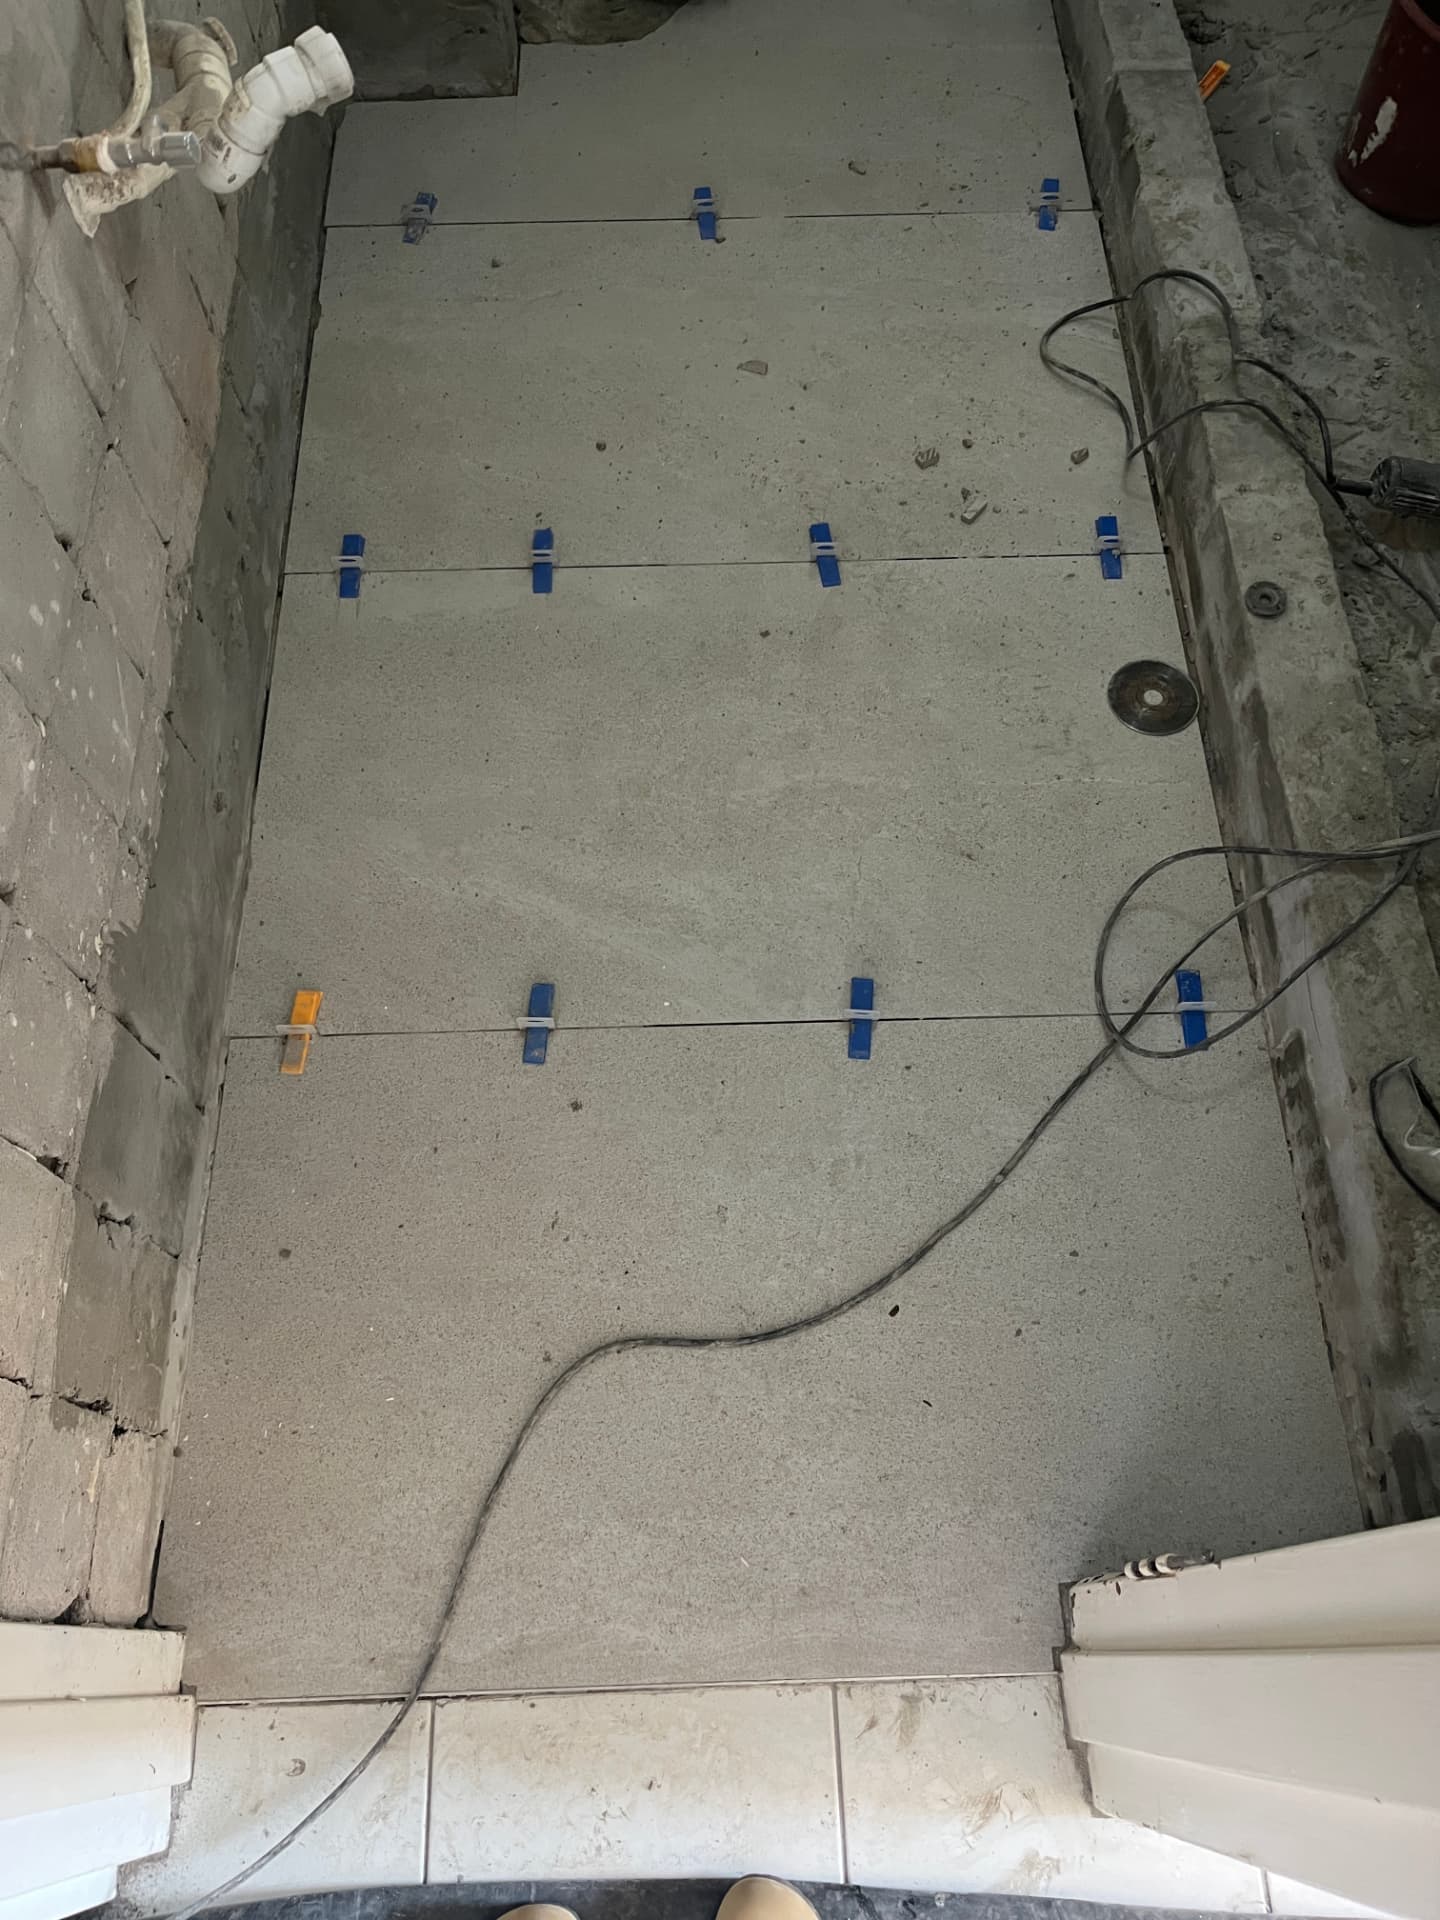
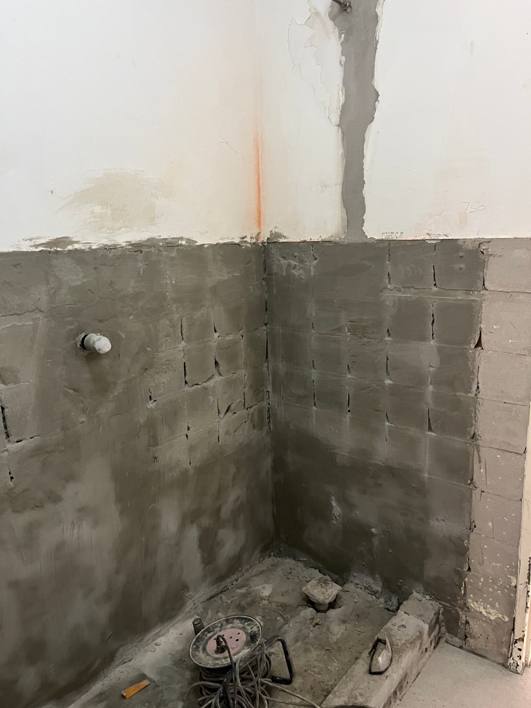
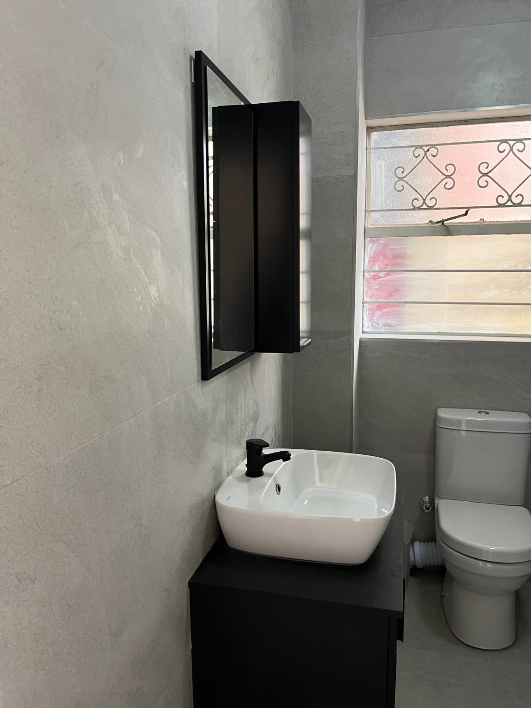
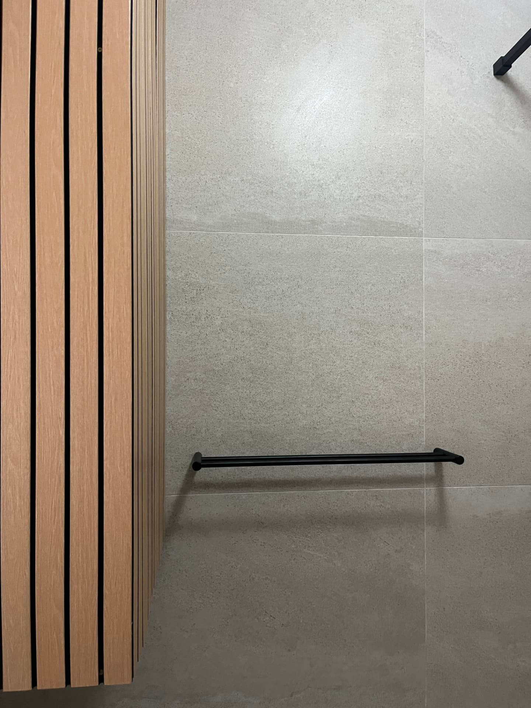
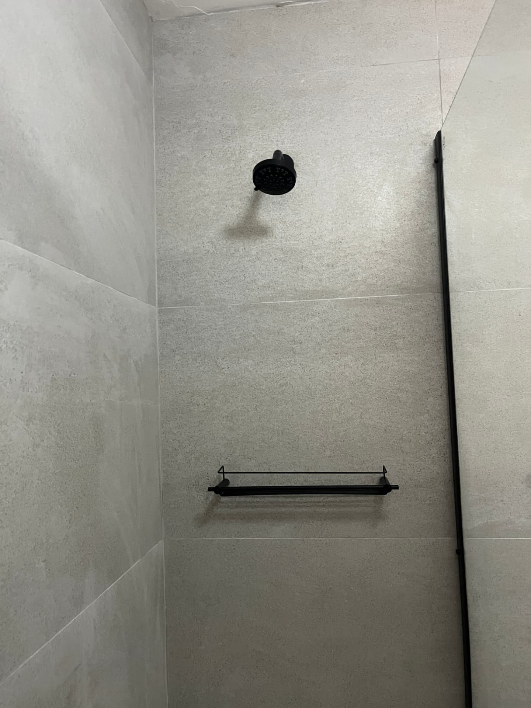
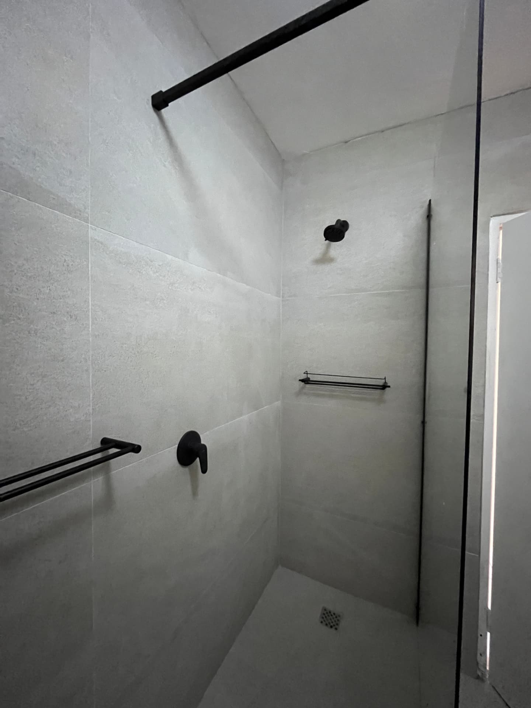
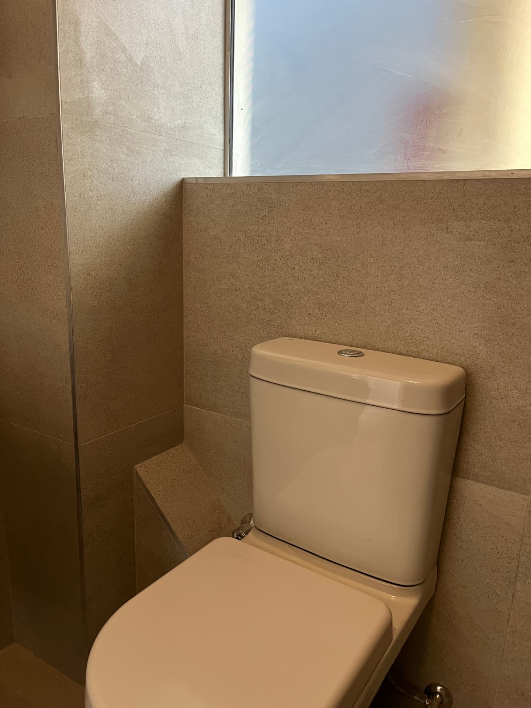
Completed in 2026. Rosemark is a renovation of the bathrooms in an older Green Point building, repositioning the flats for long-term rental. What began as dated, tired spaces with awkward layouts and old sanitaryware has been transformed into a set of compact, considered bathrooms that feel generous, durable and contemporary. The original bathrooms — with their checkerboard floors, exposed geysers and cramped fittings — have been completely re-planned and finished in a restrained palette of matte black, warm timber and natural stone-look porcelain. The result is a calm, low-maintenance bathroom that holds up to years of tenancy while still feeling like a finished home.
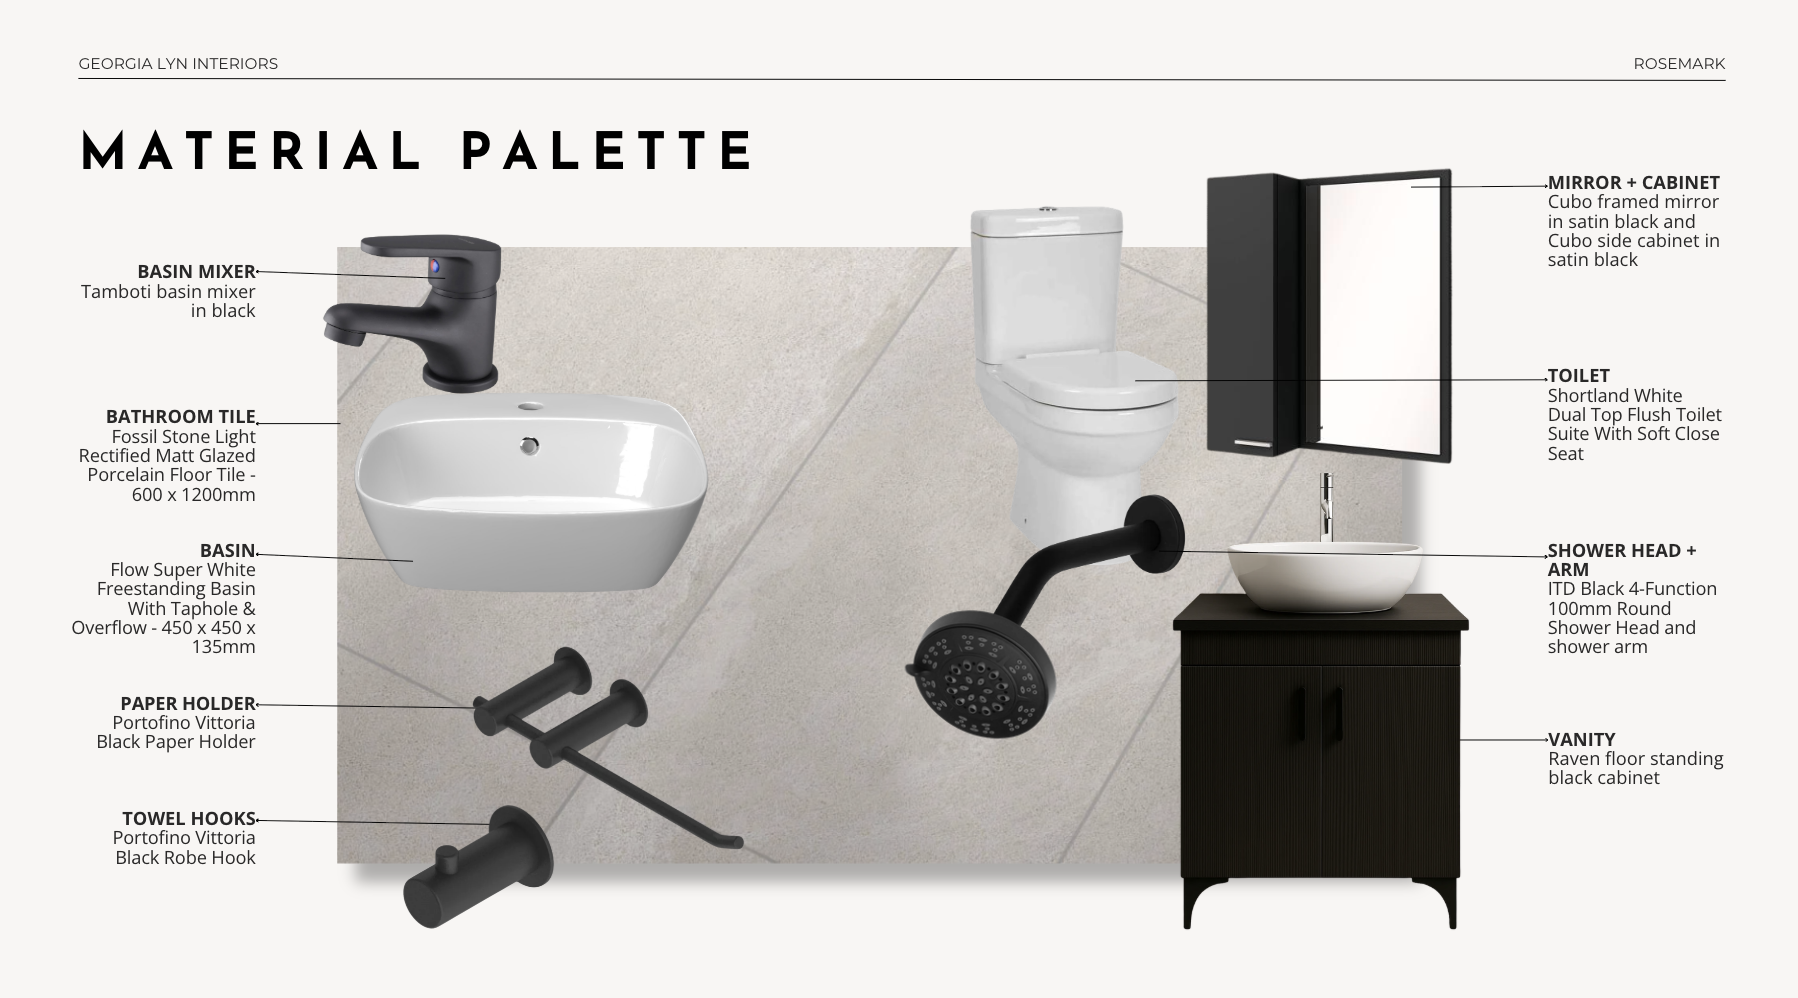
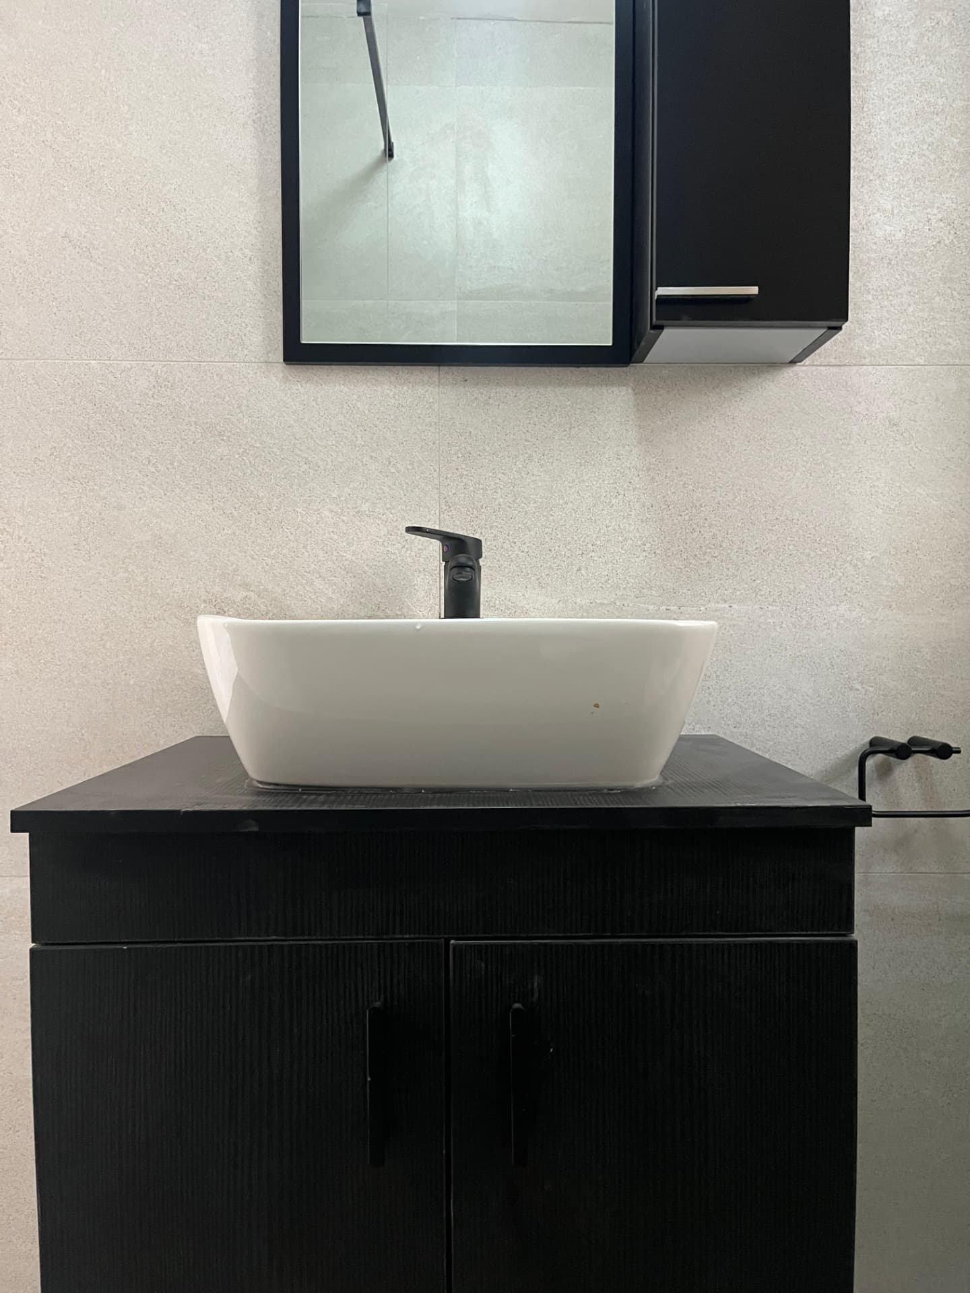
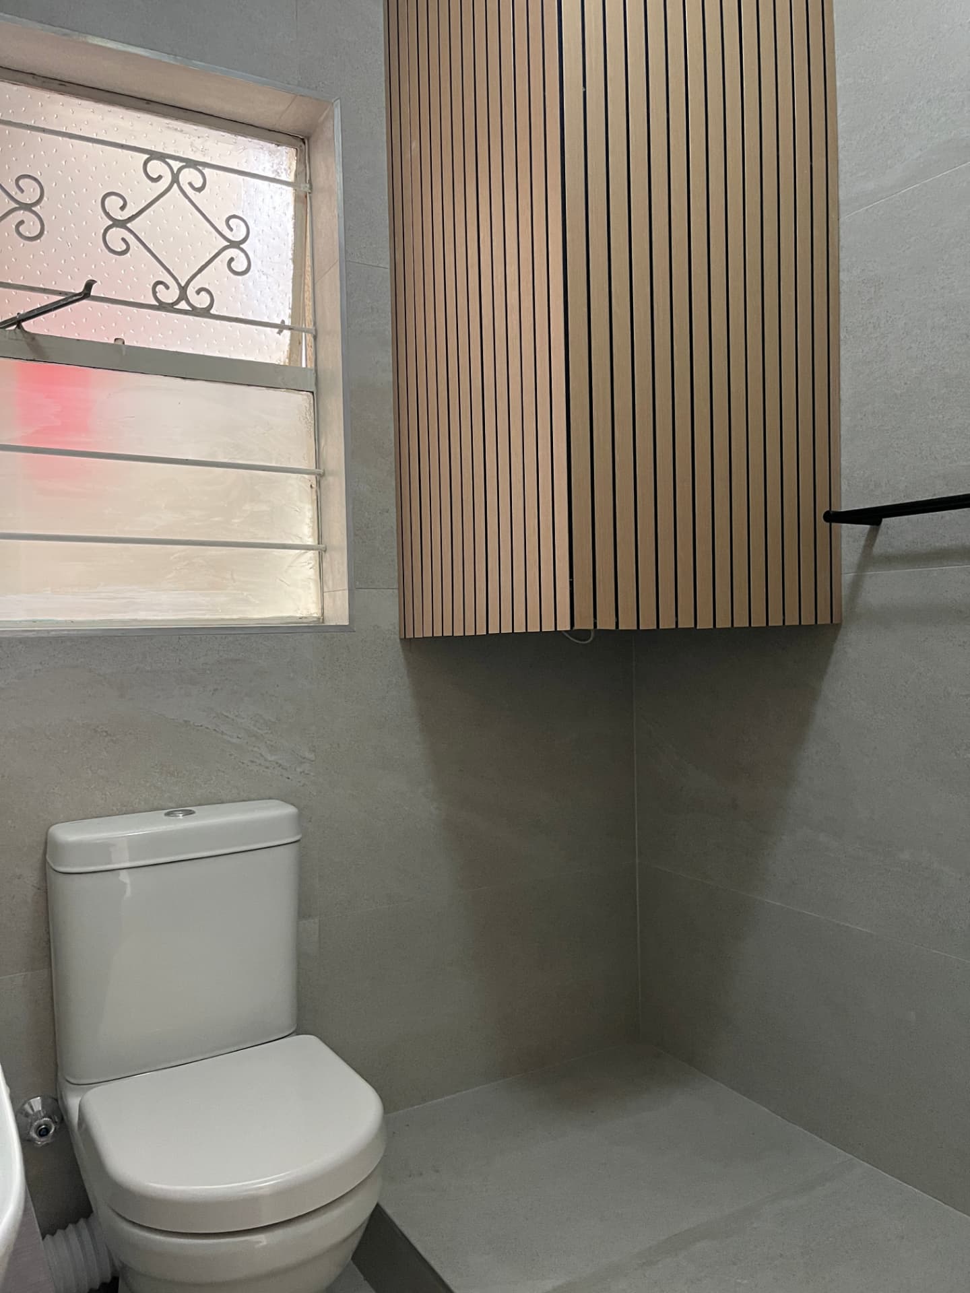
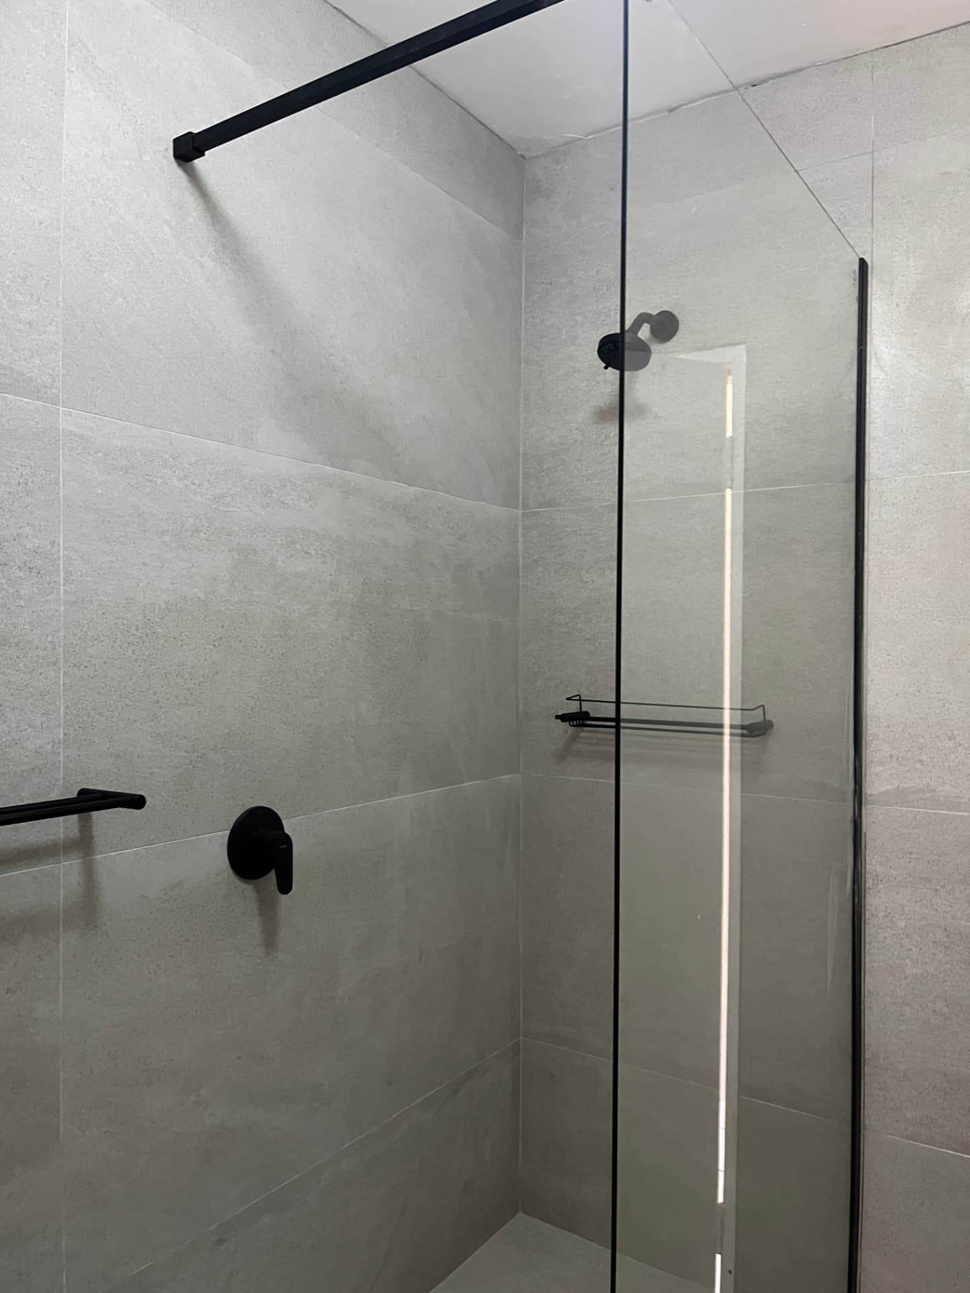
Design ApproachThe design is written for the tenant it is meant to attract — younger professional couples and single occupants who want a home that feels finished rather than furnished on a budget. Layouts are re-drawn first, then unified through one restrained palette: matte black fittings and sanitaryware, natural stone-look tile underfoot and on the walls, and warm timber slatted cabinetry to soften the black-and-stone base. Every specification is repeatable across units, keeping the build efficient and the maintenance simple.
- Reposition the flats for the long-term rental market
- Compact bathrooms that feel generous and resolved
- Hard-wearing, low-maintenance finishes that still look considered
- One consistent material language across every unit
- Matte black tapware & fittings
- Natural stone-look porcelain tile
- Warm timber slatted cabinetry
- Fluted black vanity cabinetry
- White freestanding basin
Next Projects
Ready to transform your space?
We take on a small number of projects each season so that every one receives proper attention. Tell us about yours.