Shiraz Crescent
A Tuscan-inspired farmhouse retreat, inside and out.
- Location
- Constantia, Cape Town
- Completed
- 2026
- Scope
- Residential
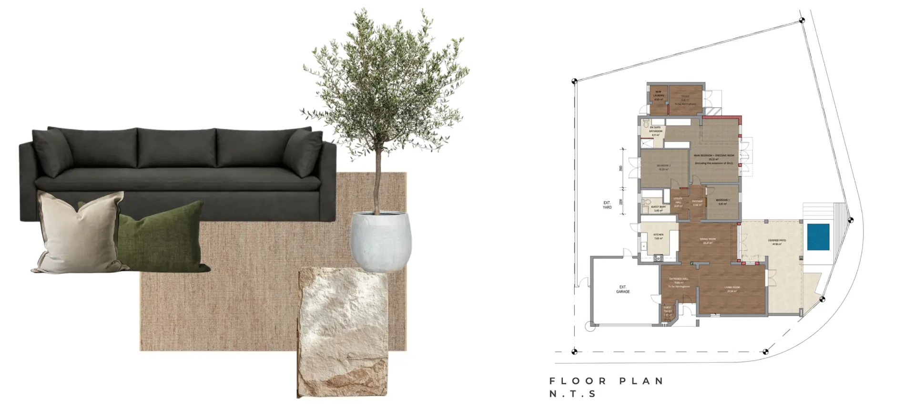
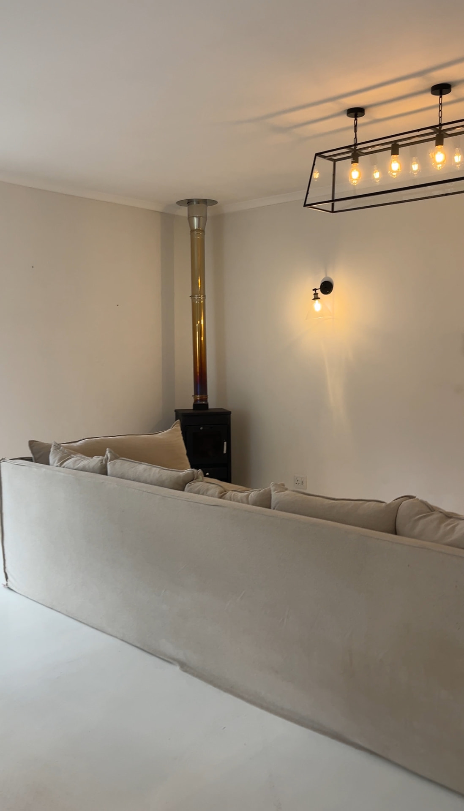
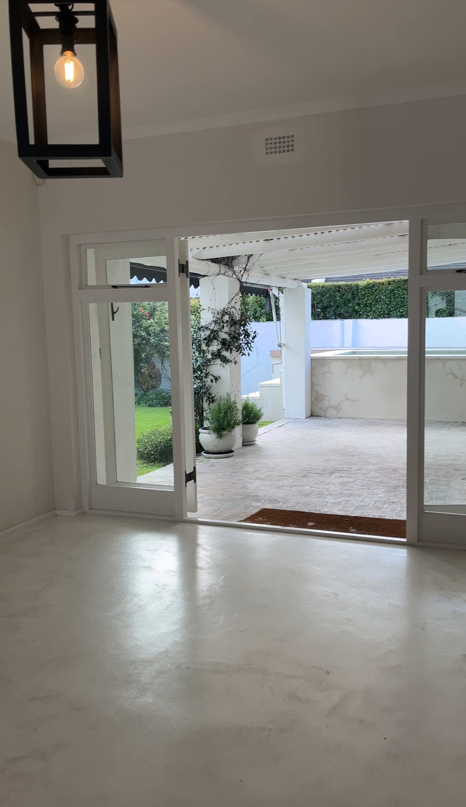
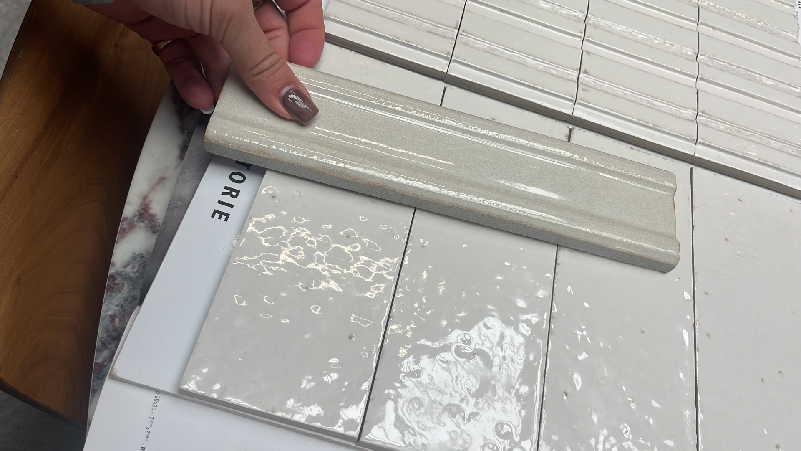
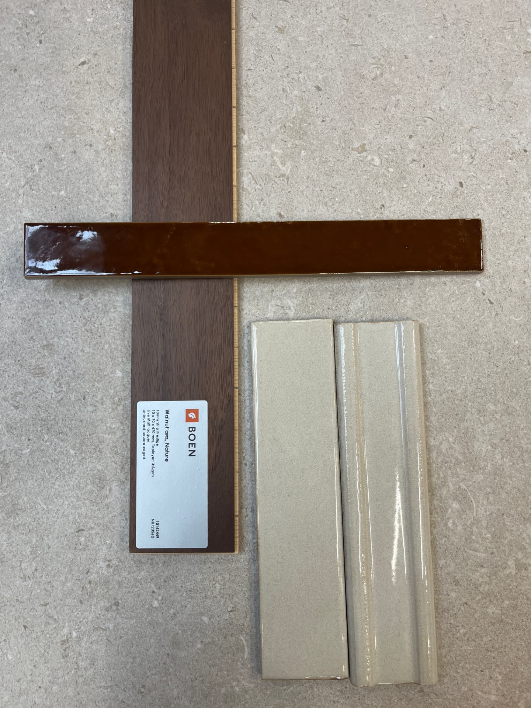
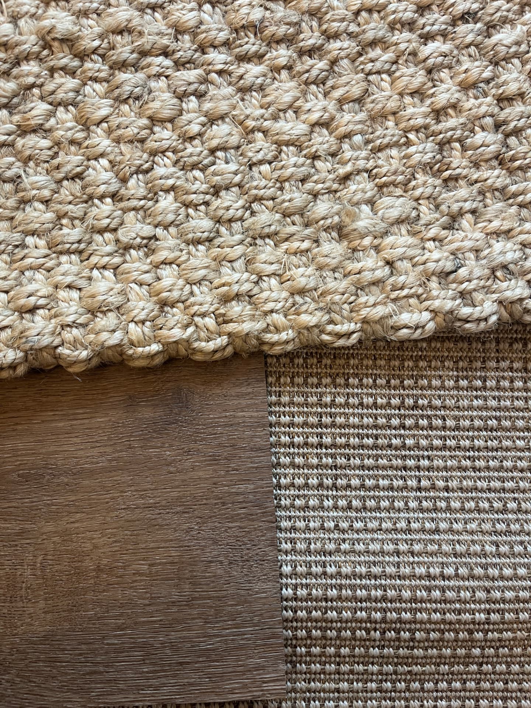
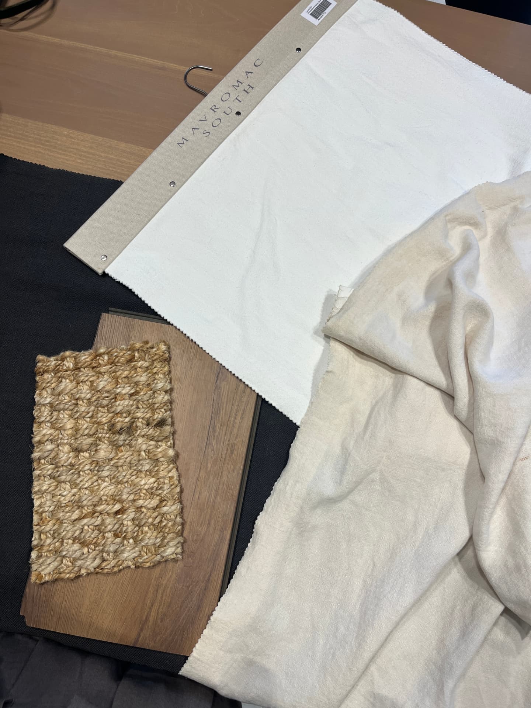
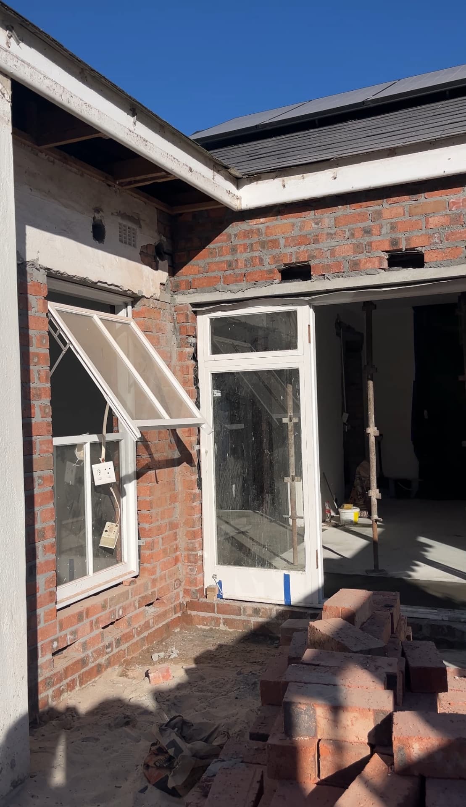
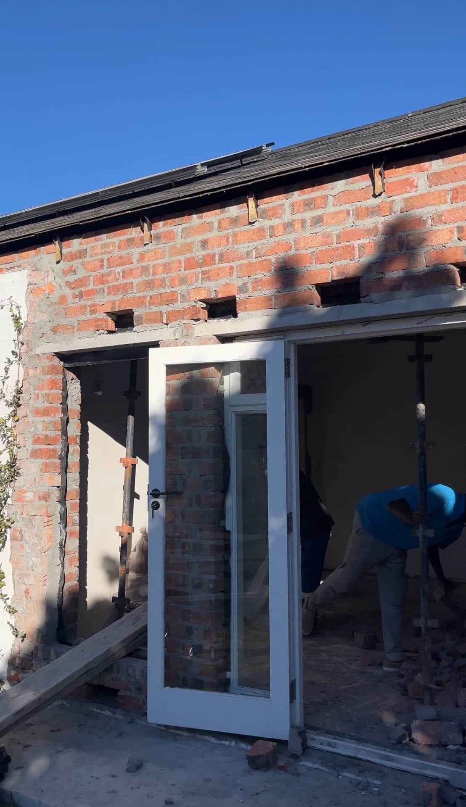
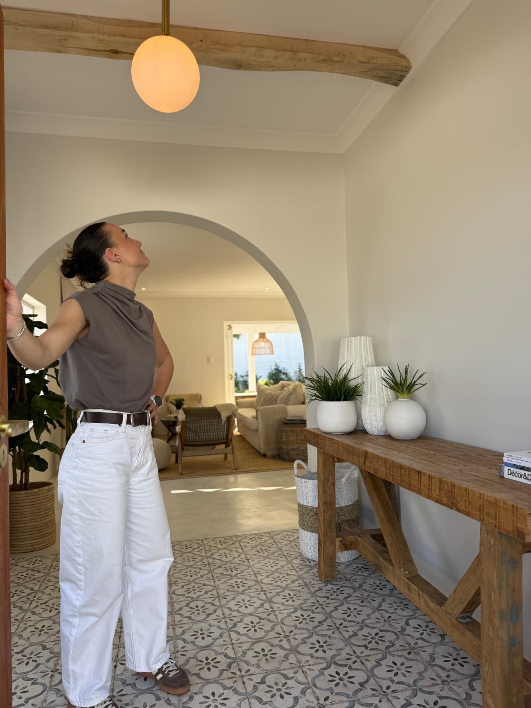
Currently in progress, this project is transforming the interior and exterior of a Constantia home into a refined yet relaxed living environment inspired by the timeless character of a Tuscan farmhouse retreat. Drawing on Mediterranean influences and contemporary farmhouse design, the vision is to create a home that feels warm, inviting, and effortlessly elegant. The renovation is being carried out in collaboration with Gold Triangle Projects. The scope includes spatial planning, material and finish selection, furniture and décor sourcing, and the design of both the interior and outdoor living spaces. Layered textures, natural materials, and a soft, muted palette have been carefully selected to create a cohesive connection between the home's interiors, courtyard, and surrounding landscape. Once complete, the home will offer a balance of timeless design, everyday functionality, and relaxed luxury — creating a modern countryside retreat tailored to contemporary living.
Design ApproachSpatial planning across the whole property came first so the interiors, courtyard and pool read as one. Materials and finishes were then selected for a soft, muted palette, with layered textures and natural surfaces carrying the Mediterranean influence from the living spaces out into the garden.
- A home with the timeless character of a Tuscan farmhouse retreat
- A seamless connection between interiors, courtyard and landscape
- Relaxed luxury that still works for everyday family life
- Pool and outdoor living designed as part of the house, not an afterthought
- Lime-washed plaster
- Natural stone paving
- Reclaimed timber
- Terracotta and clay
- Muted earth-toned textiles
Next Projects
Ready to transform your space?
We take on a small number of projects each season so that every one receives proper attention. Tell us about yours.